
Our Philosophy
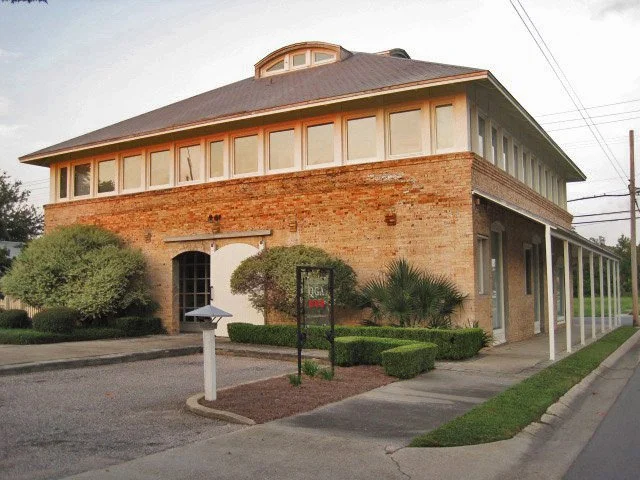
Our Place in History: The distinctiveness of a body of work within a given context is the basis for evaluation of the impact made by an Architect or an Architectural firm on the built environment. The enhanced quality of life and the formation of character for a city or region are its hallmarks. The nature of the place, both natural and man-made, the image of the place and the respect for this place over time and in history, is the context for which the evaluation is made. The distinctiveness of the place, the image and the historic context, is the criteria for excellence.
A distinctive project assumes that the functional, programmatic and financial goals are achieved or exceeded. It is when this special result occurs that the project may stand-out and define the potential of the built environment which then earns attention and respect. A new building; a restoration; an addition: each may embody these characteristics and be appreciated as a new and vital part of the whole community. Quina Grundhoefer Architects has proven in his body of work that it is distinctive.
Our People
Our staff of talented professionals offers a wide range of experience and expertise in architecture and interior design.

Carter Quina
Carter Quina, AIA, has practiced architecture as a principal of the firm in Pensacola, Florida, since 1984. An Auburn University and Tulane graduate, Carter has broadened his education through world travel, volunteer participation, and by teaching graduate level students. His appreciation for the history of place confirms his invested interest in restoration as well as the value of new construction that considers the context of history as a primary factor in design. Making buildings that will be built to last and be preserved, is the defining philosophy of his professional life.

Daniel Grundhoefer
Daniel Grundhoefer, AIA, an Auburn University graduate, has practiced architecture since 1979 and has been a principal of the firm since 1992. His approach to solving design problems is to uncover the “essence of the obvious,” thereby formulating decisions that are eloquent and simple. Through his extensive experience in religious design, Danny has developed a notion of space creation that inspires, is compelling, and that speaks to ones’ heart- becoming both subjective and effectual.

Jessica Cribbs
Jessica Cribbs has been a key member of the firm since 2005 serving as Office Manager in charge of all business affairs in addition to supporting project administration and marketing efforts. Jessica’s talent for organization and process management is complementary to her strength of character and her care and concerns for the firm’s clients, consultants, and business partners.

Janie Paul
Janie Paul has become a valued team member using her artistic talents, computer capabilities and organizational skills to design and manage interior design projects for the firm. A Mississippi State graduate, her knowledge of 21st century education methods has contributed to responsive solutions that appeal to teachers, staff and students.

Andrew Guarisco
Andrew Guarisco, a lifetime Gulf Coast resident and graduate of Auburn University, combines a strong interest in vernacular architecture with modern construction methods. His technical expertise includes hands-on model building, computer rendering, and adapting new technology to design and documentation. He has experience across a range of project types including commercial offices, dining environments, and educational facilities.

Mohammad Mahasneh
Mohammad Mahasneh is an Architectural Designer with an international background and extensive experience in architectural design, technology integration, and project delivery. He earned his Bachelor of Architecture from Jordan University of Science and Technology and continued his education at the University of Florida, bringing a diverse global perspective to every project. Since 2018, he has been involved in the design and construction of commercial, institutional, and mixed-use developments throughout the United States.

Nick Jones
Nick Jones is an Architectural Designer who earned his Bachelor of Architecture degree from Mississippi State University in 2021. A detail-oriented designer, Nick brings thoughtful attention to every phase of the design process, from concept development through project completion. He is passionate about creating architecture that is distinctive while remaining sensitive to its surrounding context, resulting in designs that are both memorable and cohesive. He also enjoys designing spaces that enhance the quality of life for the people who use them, balancing aesthetics, functionality, and the needs of each client.