
First Baptist Church
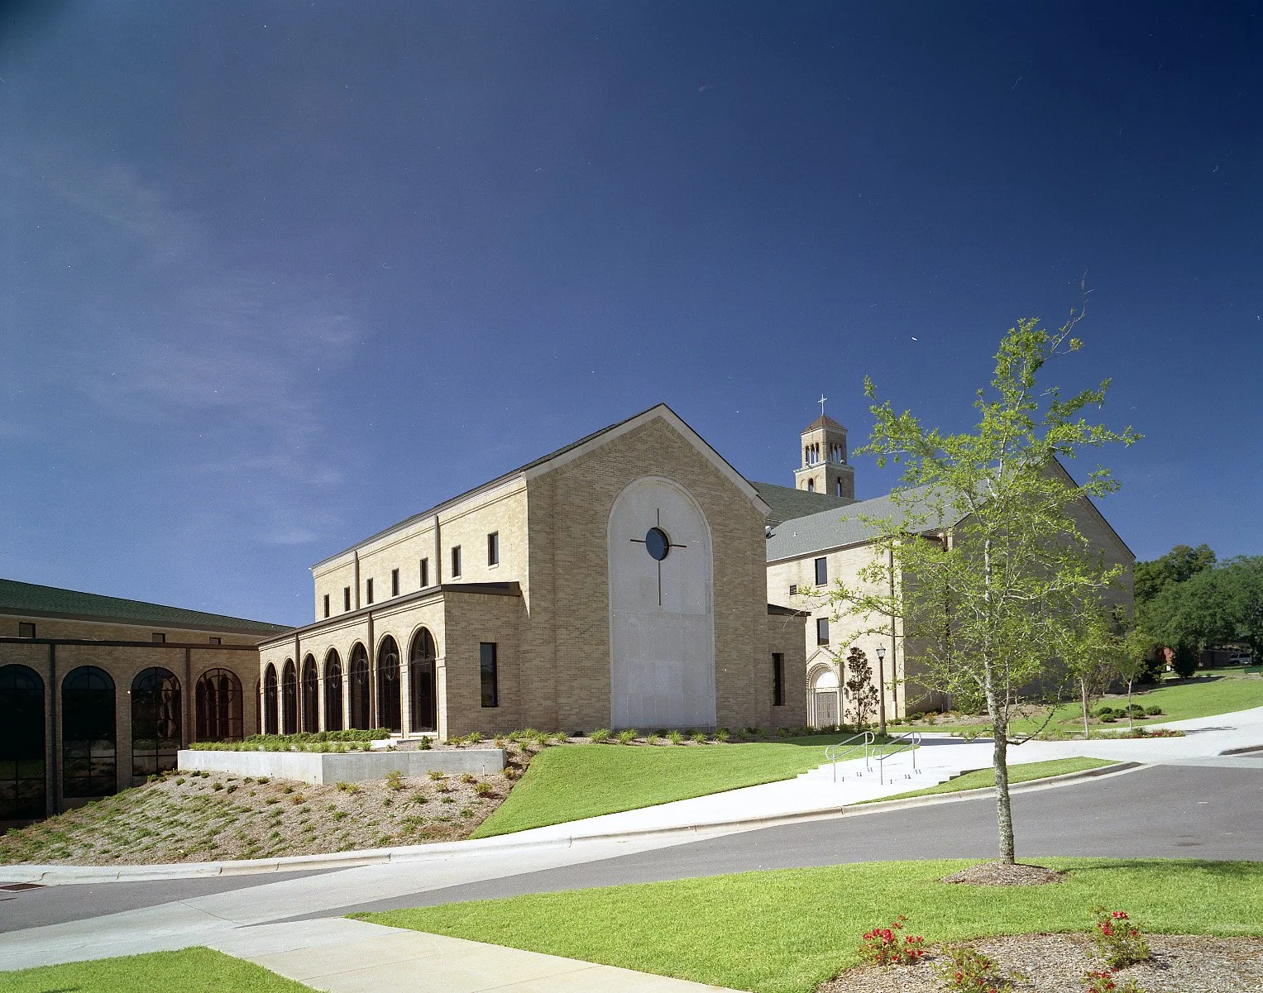
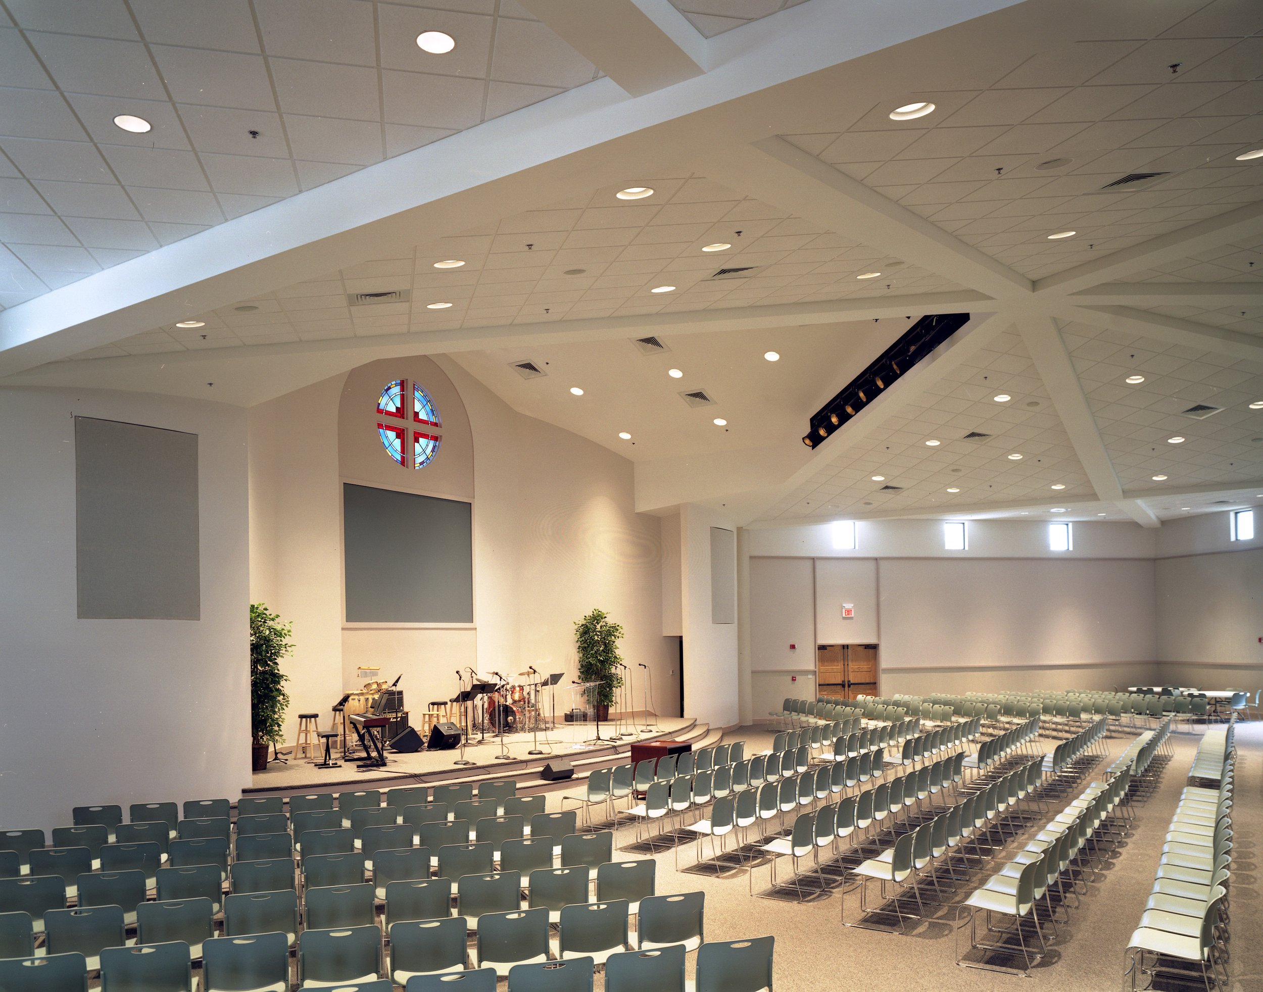
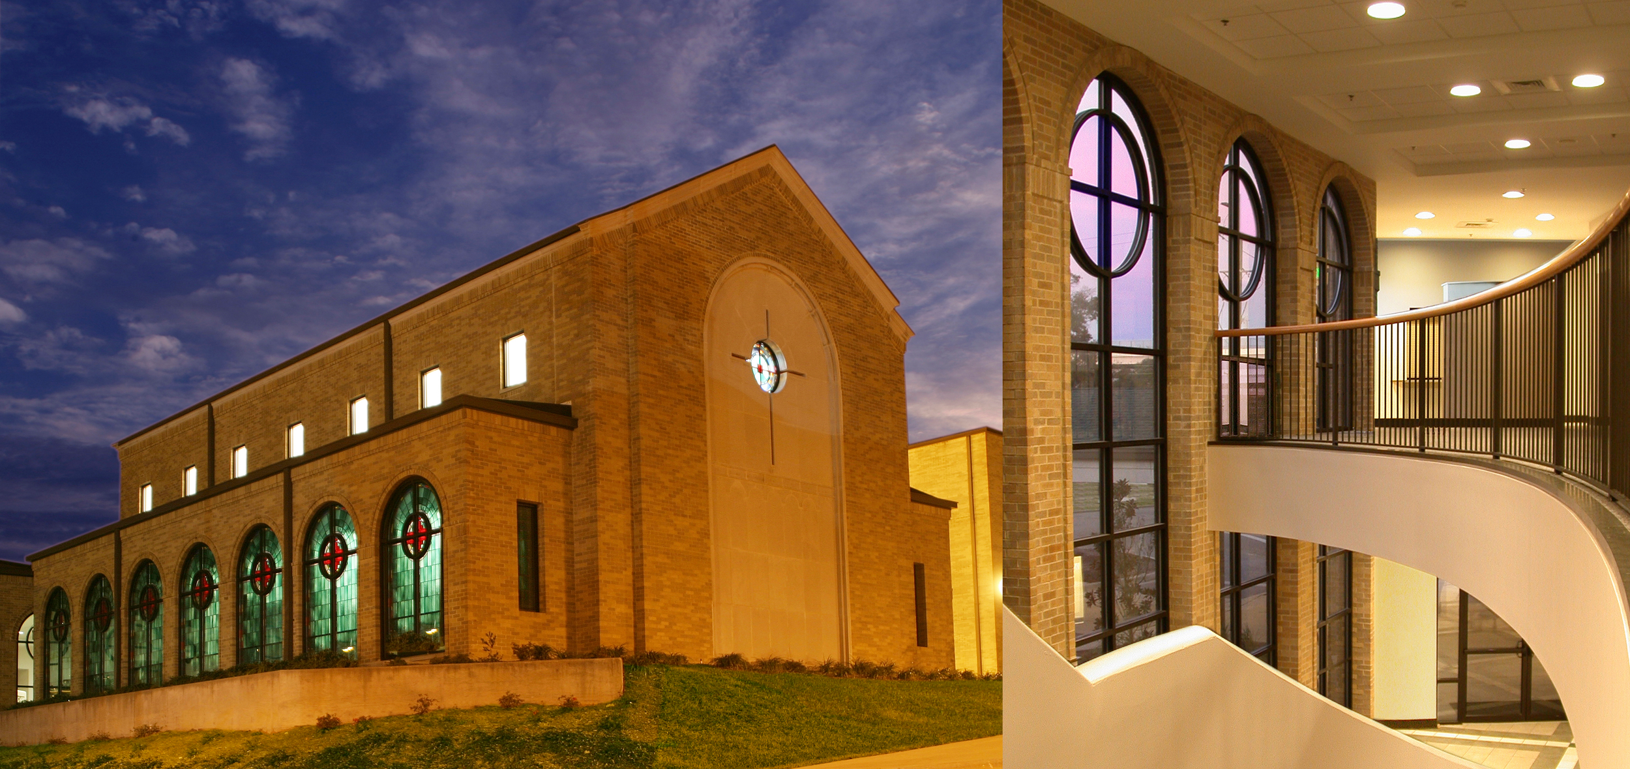
In 1997 QGA completed a Master Plan for First Baptist Church which suggested new and renovated facilities revolving around a new “front door” and connecting lobby. The resulting project consisted of a new multi-purpose Fellowship Hall and Preschool Building, as well as some renovations. The new construction attached to the existing Worship Center and Educational buildings with an enclosed two story lobby space. A new Chapel seating 250 ties into the lobby space and completed the north face of the campus.
Location
Pensacola, Florida
Size
65,000 sq. ft.
Cost
$6,900,000